919 Broadway
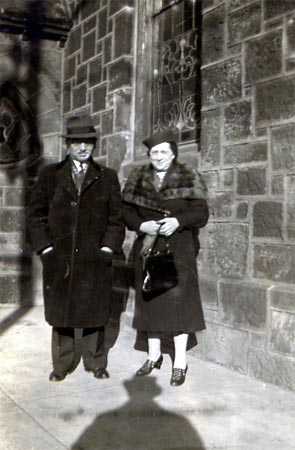
Dr. David E. Cooper and his wife, the former Sadie Goldstein, bought the house at 919 Broadway in 1937. He established a dental office here and within a few years had moved his family, which included sons Joseph and Bernard, to this address. This home was built in 1840 for a relative of Supreme Court Justice Joseph Story. William and Catherine Story raised their children there; son Albert, who was in the furniture business in Camden for many years, remained in the home, and his widow was living there as late as 1920.
Dr. Cooper would practice at that address until he passed away in 1947. Sadie Cooper and her sons would make this their home into the 1950s when Mrs. Cooper sold the property to furniture store owner Joseph Di Mona, who razed the building in order to build an addition on to his business.
A Description of 919 Broadway
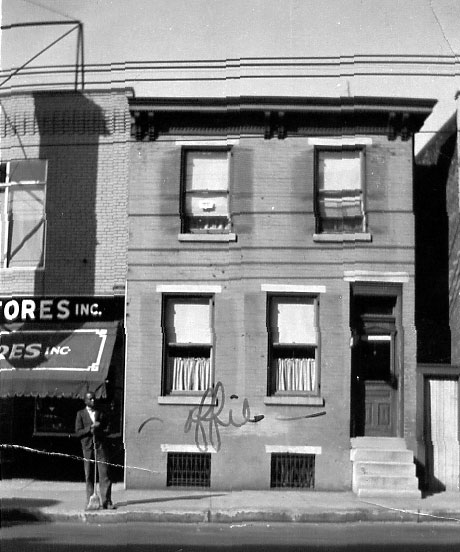
My initial research on the house that was located at 919 Broadway indicated that the property was built by one of the major Camden house construction firms of the middle part of the 19th century. A family with the name of “Story” built it, and one of the Story individuals was in the furniture business in Camden after the Civil War and into the 20th century.
The construction of the house was all brick with white marble inserts under each window, including the two small windows at street level for the basement. Altogether, there were four double-hung windows at the front of the house. All the windows were single glazed 19th century windows, with the solid-oak front door at the top of five white marble steps (original). The left side of the house abated the Di Mona Furniture Store (looking directly from Broadway); the right side of the house was all brick and had six windows along the side. There was a small alley that extended from the street to the rear of the house, with the house next door (917 Broadway) structurally making up the other wall of the small alley. The alley was part of the 919 Broadway property and trash cans were usually placed within it with a wooden door leading to the pavement.
In 1937 the first floor of the house consisted of an entrance foyer that led into a large front room that in traditional 19th century design was probably the “morning” or living room; this room was about 20′ x 15′ and had a solid wood staircase leading up to the second floor. There was a large clothes closet underneath the stairwell. Two windows overlooked the alley. A solid wood door led to the next room which was used for dining and was about 20′ x 17′ and had two windows overlooking the alley, and another window, on slant, that overlooked where the alley entered the back yard. The “kitchen,” in 1937, was about 20′ x 17′ and had two windows. The equipment in 1937 were truly early 20th century, consisting of a large, black metal natural gas stove (that had probably been converted from a coal stove) with an outlet pipe, a large sink and room for tables, chairs and a refrigerator or ice box. A rear door of the kitchen (with a wonderful white porcelain handle) led to a rear wooden shed. It is to be noted that the locks and hardware on all the interior doors were 19th century. The backyard was probably 100′ x 65′ and was backed by a high wooden fence.
Half of the basement was “finished” in that on going down the stairs into the area, the floor was concrete and there was a large 20/25 year old coal burning hot air furnace. Coal was received through one of the front basement windows into an area in the front of the basement. The other half of the basement, not finished, was constructed over dirt and rocks.
The second floor consisted of a large front room with two windows overlooking Broadway and was about 17′ x 15′. There was a door that led out into a little foyer area (4′ x 5′), with a closet, then another door that led out toward the stairwell and the area around the stairwell where there were two windows. Swinging around the stairwell and going toward the rear of the house was a short hallway, with a bedroom on one side (15′ x 17′) with three windows, then from the hallway to the right was a small bathroom (15′ x 8′), consisting of a toilet, bath tub and sink. Finally, there was a small rear bedroom overlooking the rear yard and shed roof. Altogether, there must have been 2000/2300 sq. ft. making up this house in 1937. The bathroom setup and equipment must have been added after the house was constructed in the 19th century.
Interior construction of this house was split solid wood floors, walls of the house plaster on studs with wood intersections inserted. They do not build houses like this anymore. There were storm windows to fit in during the winter and screens in the summer.
There was an attic, with entrance from one of the second floor closets. There was a roof door to permit exit to the roof. I do know that there were a number of newspapers from the 1870s and 80s found in the attic areas.
This summarizes this antique house as it was in 1937 when my father, Dr. David E. Cooper (1886–1947) moved in to establish a dental office, and later the family used for living quarters. Afterwards, the house was changed on the inside to reflect modern equipment such as a new hot water heating system, new kitchen, baths, etc. This was my home from 1937 until I left for the United States Navy in 1944, and, finally after graduation from Duke University in 1950. My mother, Mrs. Sadie Cooper, indicated that she was very happy at this location; my father died there in 1947, and it was a place where I was secure and happy, and remember, most fondly.
— Joseph S. Cooper
John Cephas
Out front is a young African American individual that was employed, first by my father who trained him into keeping the office clean and educated him on the proper methods to clean and sterilize instruments using the technology of the period. The individual was John Cephas, and he lived in Camden; when in the office he wore a white jacket. He also helped out in the house where he did various chores. When John was first employed he was about 17 or 18 years of age, and was with us for about three years. John may have been drafted into the army during the first part of WWII.
— Joseph Cooper